08 / 09
Buenos Aires · 3D visualization
Merced
ESTUDIO MORENO Y ESCOBAR
- Client
- ESTUDIO MORENO Y ESCOBAR
- Location
- Buenos Aires
- Delivered
- 3D visualization
- Images
- 05
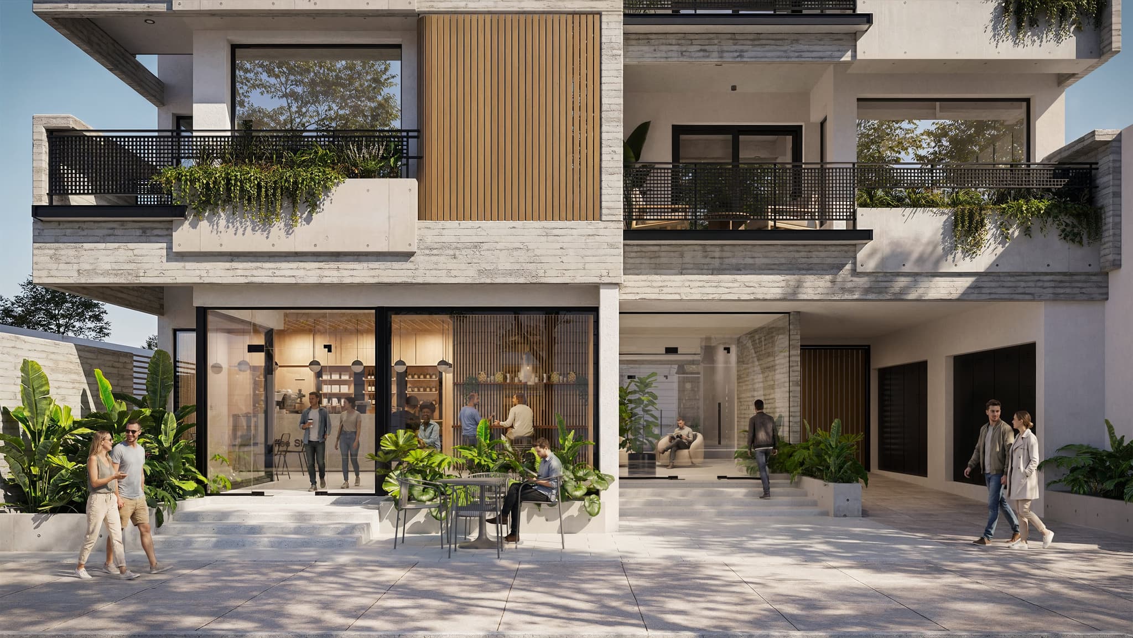
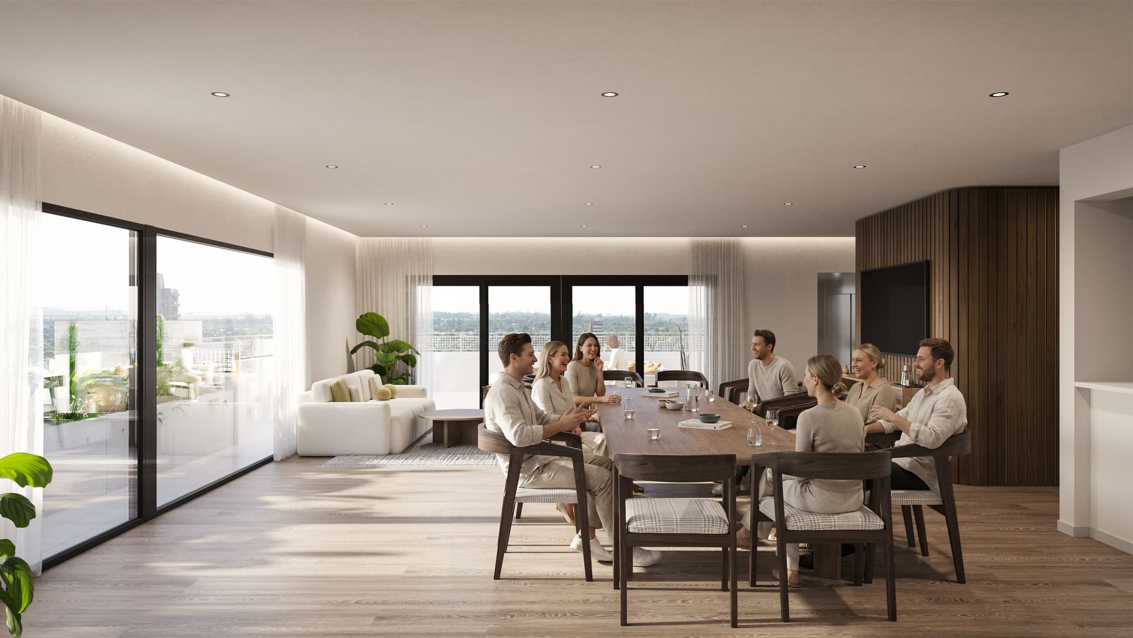
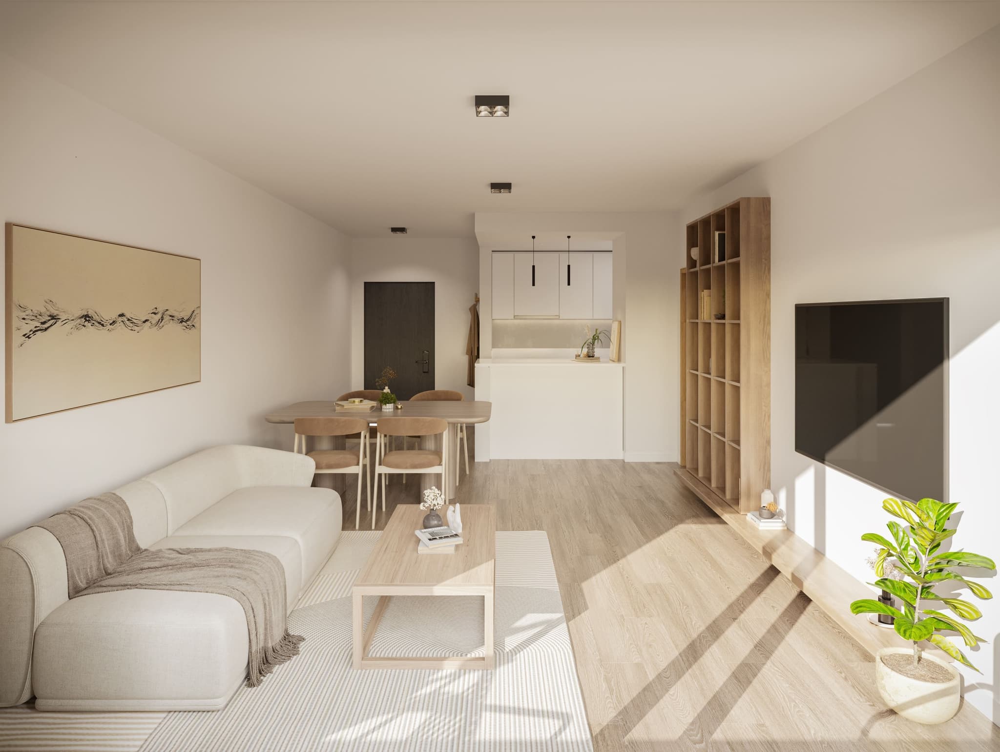
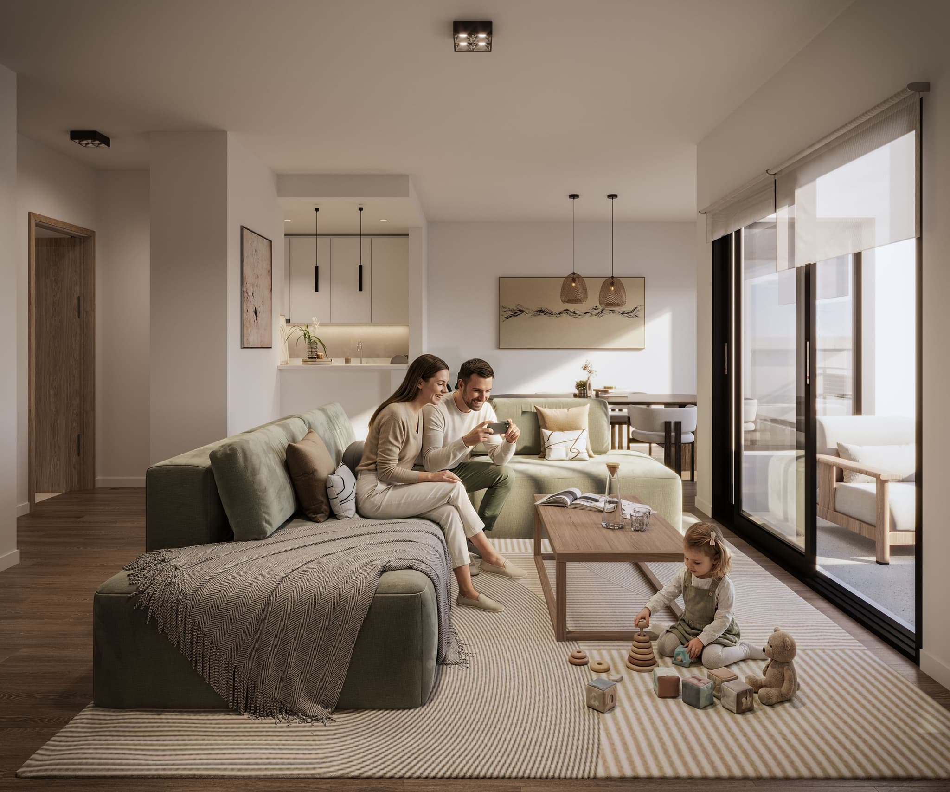
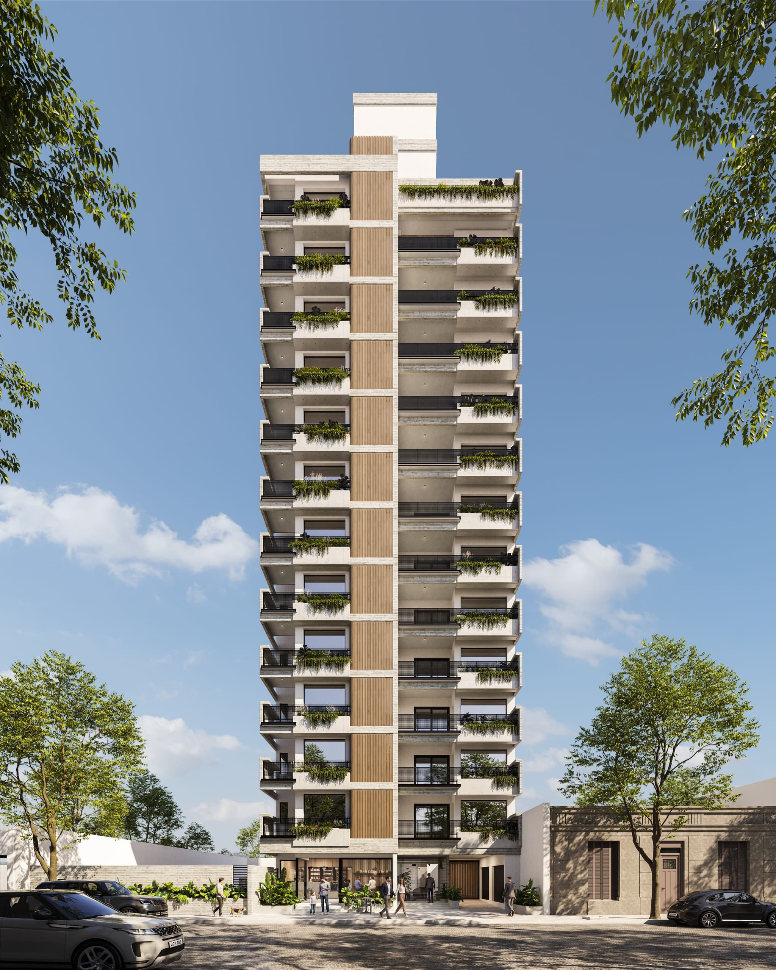
Merced is a residential tower by ESTUDIO MORENO Y ESCOBAR in Buenos Aires, with its central band of timber slats, planted balconies and a glazed commercial ground floor. The 3D visualization presents the building on its real block, next to the neighborhood’s existing architecture.
The contrast with the old low house next door isn’t hidden: it’s shown. That’s part of telling the project honestly — and of making an image that holds up against the finished building.
What we delivered
- 3D visualization of the project
- Photorealistic exterior renders
- Commercial material for the project
Project gallery
05